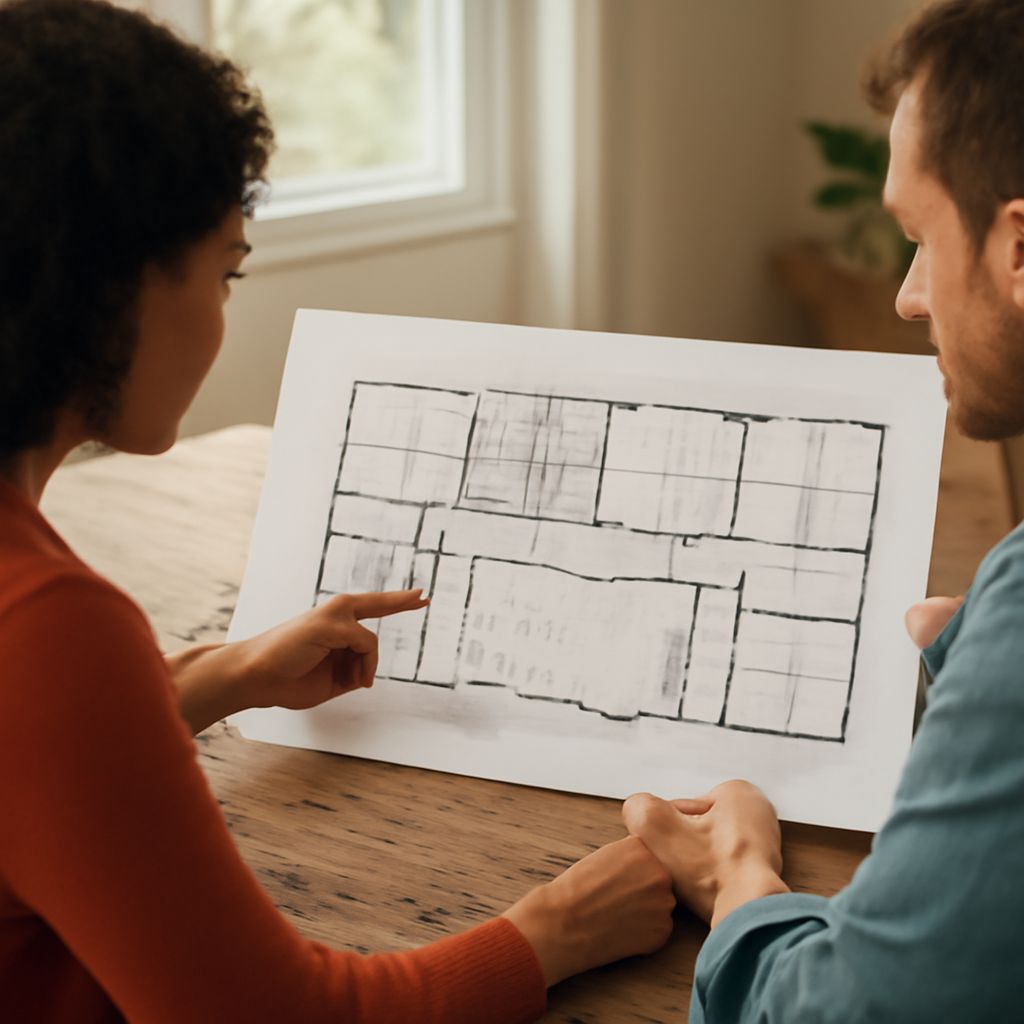
How can a family tell which layout will work before seeing the home? Read the placement of rooms alongside the routes between them. Floor plans for mobile homes reveal where privacy, storage, and everyday movement compete for the same space.
Layouts for manufactured homes also show whether bedrooms are grouped together or separated by a living area, where bathrooms open, and how groceries reach the kitchen. A drawing is most valuable when it is tested against the household’s routines rather than judged by room count alone.
Manufactured homes, floor plans, and the way rooms connect
Begin at each exterior door and trace the path to the kitchen, living room, bedrooms, and bathrooms. On mobile home floor plans, note whether the entrance opens directly into a sitting area or into a separate space where shoes and bags can be left. A direct entrance can make a compact home feel open; a small entry zone can contain clutter and give occupants a moment of privacy when the door opens.
For manufactured homes, floor plans often place shared rooms near the center and bedrooms toward one or both ends. That arrangement creates a simple division between gathering and sleeping spaces. Its success depends on the details: a bedroom door opening beside the television may transmit more activity than one reached through a short hallway.
In common usage, the terms mobile and manufactured are sometimes used interchangeably. HUD’s housing glossary distinguishes older mobile homes built before the federal standards took effect in 1976 from manufactured homes built to the HUD Code. Modular homes are a separate factory-built category governed by applicable state and local building codes. The distinctions matter when identifying a particular home and its construction standard.
Compare two bedroom arrangements
Consider two hypothetical three-bedroom layouts with similar room counts. In the first, all bedrooms share a hallway at one end of the home. A parent can reach children’s rooms quickly, and the rest of the house can remain a distinct daytime zone. The trade-off is that several occupants may use the same hallway and bathroom at busy times.
In the second, the primary bedroom is at one end, with two bedrooms at the other and a living area between them. This split arrangement gives the primary bedroom more separation from the others. It may suit adults and older children with different schedules, while a household with young children may prefer shorter nighttime routes. Neither arrangement is universally better; the distance between doors should be considered against the people who will use them.
For mobile homes, floor plans should also be read for sound paths and sightlines. A bathroom door visible from the dining table affects privacy differently from one set around a corner. Shared walls between a bedroom and laundry space may matter to someone who sleeps while others do chores. Room labels do not reveal the wall’s acoustic performance, so ask for construction details when noise is a deciding factor.
Test kitchens, storage, and everyday routes
A mobile home floor plan can show an open kitchen connected to the living room, making conversation and supervision easier. It can also place cooking, television, and circulation in the same zone. Trace the route from the entrance to the refrigerator and pantry: a path across the cook’s work area may become inconvenient when several people arrive with groceries.
Look for a practical relationship between the kitchen and dining space. An island may provide a work surface and informal seating, but its usefulness depends on clear space around it and the position of appliances. Check the drawing’s dimensions rather than judging from a decorative illustration. If furniture is shown, verify its size before assuming a household’s existing table will fit.
Storage deserves the same attention as bedrooms. Mark coat closets, pantry shelves, linen storage, and space for cleaning equipment. A large bedroom closet does not necessarily replace storage near the entrance or bathroom. For a household with a stroller, hobby supplies, or seasonal clothing, consider where each item will be put away and whether a door can open without blocking a passage.
Laundry placement changes the daily route. A washer near bedrooms may shorten the trip with linens, while one near an exterior door can contain muddy clothes before they reach living spaces. Check that appliance doors can open and that there is room to stand and carry a basket. A symbol alone does not establish the capacity of the equipment included.
What a drawing can and cannot settle
Plans of mobile homes communicate room relationships, approximate dimensions, door swings, and window positions when those details are included. They do not by themselves show how a particular site will affect views, privacy, or daylight. A living-room window may face a garden on one lot and a neighboring wall on another. Place the actual plan on the proposed site and consider the surroundings and the sun’s path before choosing an orientation.
Likewise, layouts of manufactured houses cannot establish the final installed cost. Plans of manufactured homes should be accompanied by an itemized estimate. Ask the seller or manufacturer which features are included, which are optional, and what work is needed for delivery, foundation, utility connections, steps, and site preparation. Confirm the dimensions and specification for the exact model and configuration, since a marketing drawing may represent optional furniture or finishes.
Accessibility needs require more than a visual impression. Measure the clear width of routes and doorways, the space to turn or transfer, and the approach to the bathroom and entrances for the people who will live there. Check relevant requirements with the manufacturer and local professionals, particularly if a ramp or future modification is needed. A wide-looking room on paper can still have a constricted approach once doors and furniture are in place.
Compare mobile home layouts by tracing a normal day: enter with groceries, prepare a meal, store belongings, use the bathroom, and reach each bedroom. Choose the arrangement that lets those routines happen with the privacy and clear routes the household needs most.