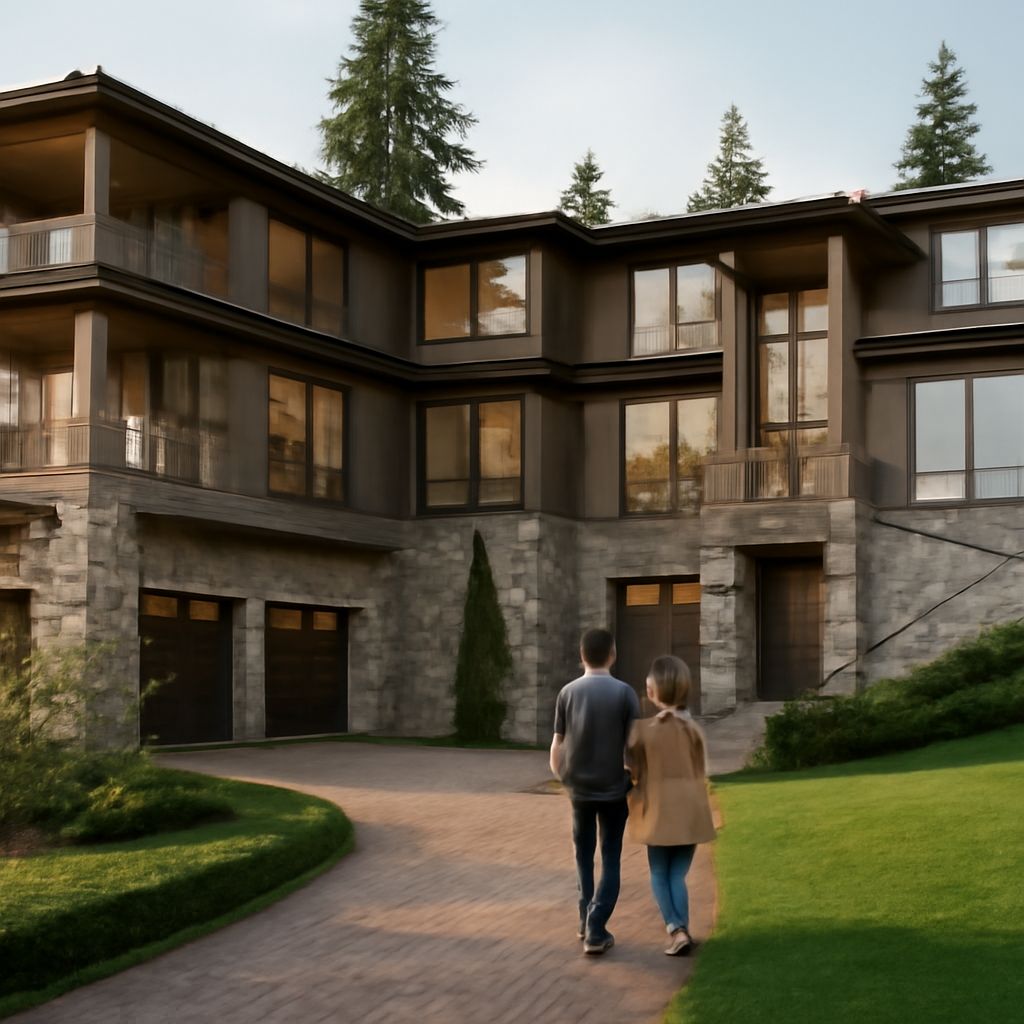
A kitchen can be only one room away from a dining room on paper and still require a long walk around a courtyard. In a large residence, the distance between doors matters as much as the size of the rooms they serve. Plans for a mansion house must account for the journeys repeated every day: breakfast, laundry, deliveries, and the trip to a bedroom at night.
Consider two conceptual 20,000-square-foot house plans: one organized around a compact central core, the other divided into wings. Neither is a construction drawing or a measured proposal for a particular site. The comparisons below assume the same overall area and room program so the effect of organization is easier to see.
20000 sq ft house plans: two conceptual arrangements
Both examples contain a main entrance, shared living and dining rooms, a kitchen, bedrooms, and service spaces. The diagrams show relationships rather than scale; arrows indicate possible routes, not precisely measured corridors.
Option A — compact core
[Bedrooms] -- [Upper landing] -- [Bedrooms]
                       |
                  [Main stairs]
                       |
[Living] ---- [Entry hall] ---- [Dining]
                       |             |
              [Kitchen] ---- [Service / deliveries]
Shared spaces cluster around the entry hall. A stair and upper landing connect the bedroom areas, while a service entrance leads toward the kitchen and dining room. This mansion layout design can shorten everyday routes, though a busy central hall may carry guests, residents, and staff at the same time.
Option B — connected wings
[Bedroom wing] -- [Gallery] -- [Entry / living] -- [Gallery] -- [Dining]
                                         |                         |
                                  [Family room]               [Kitchen]
                                                                   |
                                                        [Service / deliveries]
The bedroom wing sits to one side, and kitchen and service rooms sit at the other end of the public sequence. Galleries connect the parts: these are passages that can also frame views or display art. This mansion design plan can separate activities, but the links add walking distance and space to clean, light, heat, and cool. Actual dimensions, levels, door positions, and the site would determine how well either idea works.
Trace the people before judging the rooms
In the compact option, residents can move from bedrooms to shared rooms through the main stair and hall. That is convenient when the kitchen and living room are used throughout the day. It also means a guest arriving at the front door could see or meet family members crossing the hall. A separate family stair or a screened passage could reduce those encounters, but each would require space and a closer look at the structure.
In the winged option, the bedroom route can remain away from the formal entrance. A resident moving from a distant bedroom to the kitchen, however, must cross the connecting spaces. If the household gathers there several times a day, a small pantry near the bedroom wing might reduce some trips. It would also add equipment and another area to maintain.
The same exercise applies to people who work in the home; large mansion layouts need practical routes for their work. A service entrance near delivery storage allows supplies to reach the kitchen without passing through the formal entry. Laundry needs a route to linen storage and bedrooms; waste needs a practical path out. In mansion house plans, these routes should be drawn alongside resident and guest routes, with intersections marked where privacy or congestion may become an issue.
Give bedrooms privacy without isolating them
A bedroom door opening directly onto a public hall exposes arrivals and departures to visitors. A short vestibule, a turn in the route, or a door that separates a private passage from a shared one can provide a clearer boundary. The best choice depends on who uses the rooms and whether bedrooms must be close to children, guests, or caregivers.
A wing can create visual and acoustic separation, but it can also lengthen the route to the nearest occupied room. In plans for mansion homes, placing related bedrooms around a shared private landing can offer both proximity and a degree of separation from entertaining spaces. Doors, wall construction, and the position of mechanical equipment also influence sound; a diagram alone cannot establish how quiet a room will be.
Access matters across floors as well. If bedrooms, laundry, and the main kitchen occupy different levels, stairs become part of the daily routine. An architect can study how an elevator or an accessible bedroom on the main level would fit the household’s needs and the building’s design.
Measure travel and maintenance together
When comparing floor plans for mansions, mark a typical day on each drawing: bedroom to kitchen, kitchen to dining, delivery entrance to storage, and laundry to linen closet. Measure the routes along the actual walking path, not through walls. A plan with impressive room dimensions may prove less comfortable if the most frequent trips repeatedly cross a large reception space.
For illustration, if a route is 100 feet longer in one concept and is walked ten times a day, that difference adds 1,000 feet of walking daily. The numbers are a comparison exercise, not measurements of either diagram. Repeated across residents and staff, small changes in layout can affect time and convenience.
Area also creates an operating program. Windows need cleaning, surfaces need care, and rooms require heating, cooling, lighting, and periodic inspection. A long gallery may earn its place through views and separation, but it should be counted as space that needs upkeep. Storage for supplies and equipment near the areas served can reduce unnecessary trips; service access should also allow equipment to be maintained without disrupting private rooms.
Turn a concept into a brief
A comparison of 20000 sq ft house plans is only the beginning. An architect needs the actual site, household routines, desired room sizes, accessibility goals, and a clear list of spaces used daily or only for occasions. The team can then test alternatives at scale, including furniture, doors, circulation, daylight, and the relationship between indoor rooms and outdoor areas.
Engineers can assess structural spans, heating and cooling zones, ventilation, plumbing routes, and equipment access as the design develops. In plans for a luxury mansion, the architect and relevant specialists should also identify the local requirements applicable to the property before treating a concept as buildable. Their work may change the size or position of rooms and passages.
Before choosing between mansion house plans, the owner can ask the architect: how will this layout keep bedroom routes private while allowing staff to reach the kitchen, laundry, and equipment without crossing the family’s main living areas?