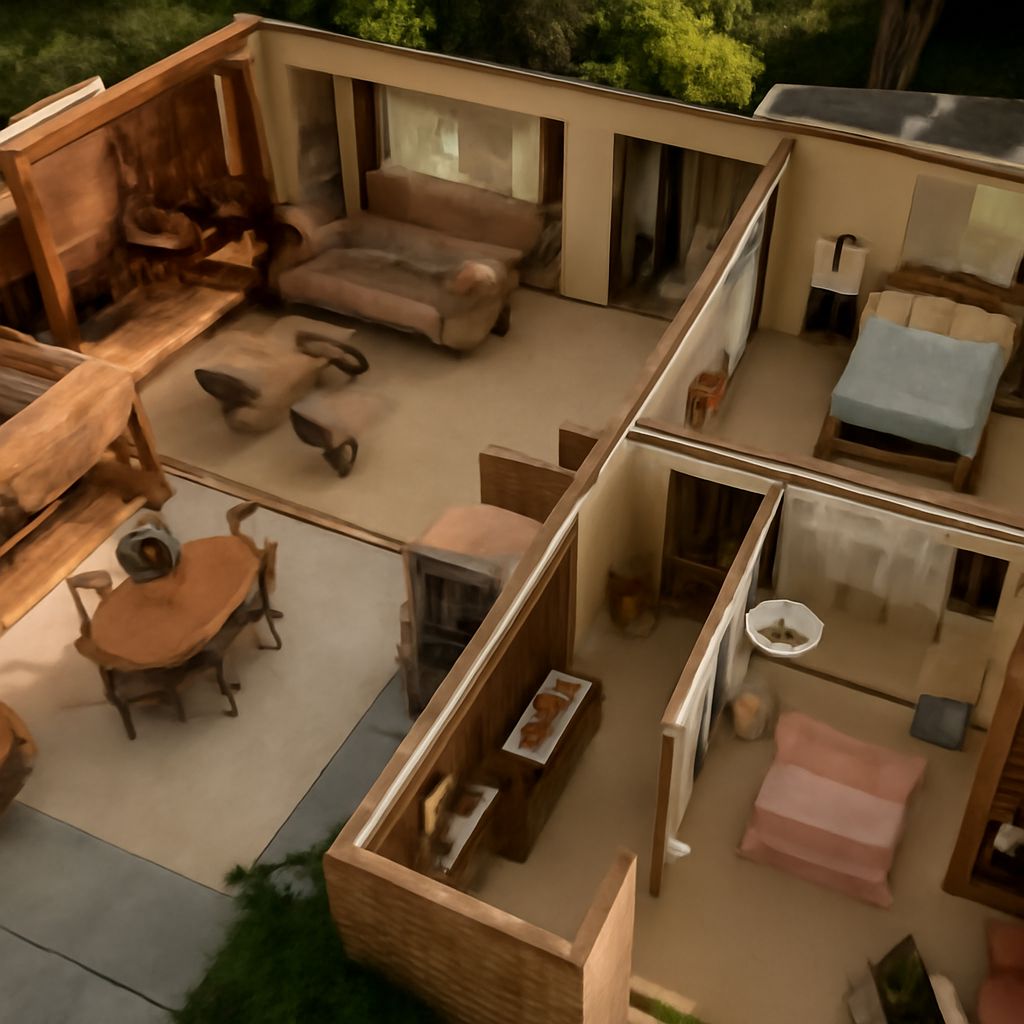
The answer depends on which house is being mapped. The television family’s room layout describes studio interiors; the recognizable California residence supplied its exterior. A later renovation brought versions of those rooms into the real building.
A plan of the Brady house therefore has three possible subjects: the fictional family home, the property before its transformation, and the reconstructed interior. Their routes and rooms overlap in the imagination, but they were created at different times for different purposes.
Brady House Floor Plan: The Television Route
The front door introduces the most recognizable sequence. In the television home, the foyer opens toward the living room, with the open staircase rising prominently beside it. The living and dining areas connect visually, giving the family a generous shared setting. From there, the kitchen belongs to the same ground-floor world of meals and daily activity.
The Brady Bunch house floor plan makes that arrival easy to understand on screen: a visitor can enter, meet someone in the living room, and see the stairs that lead to the bedrooms. The staircase is both a circulation route and a visual landmark. Its open risers, the gaps between the steps, let the room remain visible through the structure.
The dining space sits in the living area’s orbit, while the kitchen has its own strong identity. Orange counters and an avocado-green refrigerator make it immediately distinguishable in a scene. The contrast helps viewers recognize a change in location without needing a diagram or a line of dialogue.
The television home also includes rooms for quieter activities. Mike’s den gives the architect a place to work, while the family room provides another setting for conversations. HGTV’s renovation tour shows the recreated family room and describes its use for family discussions in the series.
Upstairs and Behind the Kitchen
The stairs connect the shared downstairs spaces to the children’s rooms. The three girls share one bedroom and the three boys another; a shared bathroom connects the two. A Jack-and-Jill bathroom is a bathroom entered from two adjoining rooms. In this case, it offers a second route between the bedrooms as well as a place for morning routines and the occasional family dispute.
The Brady Bunch floor plan gains much of its dramatic value from these connections. A scene can move from a public conversation downstairs to a private exchange upstairs, while the shared bathroom creates opportunities for interruptions. The bedroom doors and staircase give the audience a simple mental map even when the camera shows only one part of the house at a time.
Housekeeper Alice has a bedroom on the first floor near her work area. HGTV’s room-by-room account identifies the adjacent laundry or workroom in the recreated arrangement. Keeping that zone near the kitchen ties Alice’s living space to the household activity frequently shown there. Mike and Carol’s bedroom and Greg’s later attic room add further private spaces to the fictional home.
The fictional layout is best read as a set of screen relationships: entry to living space, stairs to bedrooms, and the children’s rooms linked by a bathroom. Those relationships explain how characters meet and move. They do not establish precise dimensions or prove that every wall in a studio arrangement would fit inside the exterior building.
What the Real House Originally Contained
The actual residence on Dilling Street was selected for exterior views. The series’ interior scenes were made on studio sets. Before HGTV’s project, the residence’s interior looked substantially different from those sets, according to the network’s before-and-after account.
One difference is especially revealing. The original living room had neither the familiar central open staircase nor the two-story arrangement associated with the television interior. HGTV’s photographs show a different entrance arrangement, including tall cabinets that partly screened the view into the living room. The route through the front door therefore led into a real domestic interior, not directly onto the set viewers knew.
The original kitchen occupied another telling position. HGTV says it was demolished during the renovation to make room for Mike’s den and part of the living space; the recreated kitchen was placed elsewhere. The layout of the Brady house before that work cannot be inferred simply by looking at the kitchen in a later tour.
A Brady house floor plan based on the show is consequently a guide to a fictional setting, not a survey of the original residence. A measured plan of the property before renovation would answer a different question: how its actual rooms and circulation fitted within its walls.
The Renovated Version
For A Very Brady Renovation, HGTV reconfigured and expanded the property to evoke the studio interiors. The project added a second story and built a replica of the open staircase. The resulting entrance now offers a route from the front door through a recognizable foyer and living area toward the upper rooms, a connection created by the renovation rather than inherited from the earlier house.
The Brady home’s floor plan changed in other ways as well. An original bedroom was reconfigured for Alice’s recreated room and adjoining spaces. The kitchen, family room, children’s rooms and other familiar settings became part of a physical house. Details such as the kitchen colors help join the reconstructed rooms to the images audiences remember.
That distinction matters when interpreting photographs. A picture of a room taken after the work can show what the renovation team built and how a visitor moves through it today. It cannot, on its own, show where that room stood in the house before the project. Likewise, a still from the series records a designed camera view, not a dimensioned construction drawing.
For any drawing of this famous home, the most useful first question is its date and subject. A fan’s reconstruction of the television rooms can clarify the story’s routes; a renovation plan can describe the altered property. Labels, dates and source photographs tell the reader which of those jobs a particular diagram is doing.
Can the Television Layout Be Built?
Yes. HGTV’s project demonstrates that a version can be built inside an expanded and extensively altered house. The finished arrangement is a reconstruction of a fictional interior, however, and should be read as the result of that project rather than as the residence’s original blueprint.