What makes a house feel modern once the front door closes? The answer lies in the relationship between its spaces: where daylight enters, how rooms connect, and whether the route through the house supports daily life. Plans for modern homes can look alike from the street yet offer very different levels of openness and privacy.
Contemporary floor layouts are best read as sequences rather than collections of room labels. Trace the path from the entrance to the kitchen, living area, bedrooms, and outdoors; then consider what occupants can see and hear along that route.
Modern floor plans: compare two ways to organize rooms
Imagine two hypothetical homes with the same number of bedrooms and a similar overall area. In the first, the entrance opens into one shared kitchen, dining, and living space. A short hall leads to bedrooms, while a door beside the kitchen connects to a patio. The shared room receives light from two sides and makes it easy to move between cooking, eating, and the outdoors.
In the second, the entrance opens into a small hall. A kitchen and dining room occupy one side; a separate living room sits across the hall. Bedrooms are farther back, behind another door. This scheme gives occupants more places to close a door, and a quiet activity can continue while someone cooks. It also devotes more area to circulation and may require more windows to light the separate rooms.
Neither diagram specifies construction or a particular site. The comparison shows how modern floor plans differ in use and what a modern house plan can make possible: the first favors shared activity and long views; the second gives each room a clearer boundary. The preferred arrangement depends on how often occupants entertain, work from home, or need quiet at the same time.
Read the route, not just the room count
Modern house plans often use fewer corridors to make shared areas feel generous. That can save space, but a room may then become a route to somewhere else. Follow the path from the front door to the backyard: if it crosses the seating group, a sofa and coffee table need to leave a clear passage. A large room on paper can be awkward if its doors divide the usable wall space.
Modern residential layouts should also accommodate less visible journeys. Carrying groceries from a garage or parking space to the kitchen should not require a circuit through a formal sitting area. A bathroom near the entrance can serve guests without directing them through a bedroom. Laundry near sleeping rooms may shorten a frequent trip, while laundry by a secondary entrance may help contain muddy clothes.
In house plans, modern visual simplicity also depends on storage. A wall of glass or a wide opening is easier to enjoy when coats, shoes, cleaning supplies, and toys have a place nearby. Locate closets and cabinets on the drawing, then check their depth and the direction their doors open. Space for the household’s belongings belongs in the plan, not only in a later decorating decision.
Balance openness with privacy
An open kitchen and living area can support conversation and supervision. It also carries cooking sounds, television, and activity across a larger space. A partial wall, a change in ceiling height, or a piece of furniture can define zones while preserving a visual connection. For stronger sound separation, a room with a door and properly designed walls is a more dependable choice than an open alcove.
In contemporary house floor plans, look at bedroom doors from the shared spaces. A short hall or a turn can screen a bedroom from the dining table without placing it on another floor. A split-bedroom arrangement, with the primary bedroom separated from others, may suit people with different schedules; parents of young children may prefer bedrooms closer together. Either way, compare the route to a bathroom at night and the distance from noisy appliances.
A modern floor plan should also leave room for activities that change over time. A study near a bathroom might become a guest room, provided its dimensions and applicable requirements support that use. Flexible furniture can help, but a room still needs a workable door, electrical outlets, and a place for the task. Check the plan against the actual desk, bed, or equipment expected there.
Connect windows, light, and the building form
A broad window may frame a garden and bring daylight deep into a room, but orientation changes its effect. Afternoon sun can create glare or heat at a desk; an overhang, exterior shade, or carefully positioned opening can improve comfort. The U.S. Department of Energy explains that orientation, room layout, glazing, and surroundings work together in passive solar design. The right solution depends on climate and site conditions.
Study what each window faces. A courtyard can admit light while shielding views from neighbors, but it occupies land and creates additional exterior walls. High windows may bring light over a neighboring fence, though they provide a different view from a window at seated eye level. Compare a morning and an afternoon use of the room, not just a rendering made in attractive light.
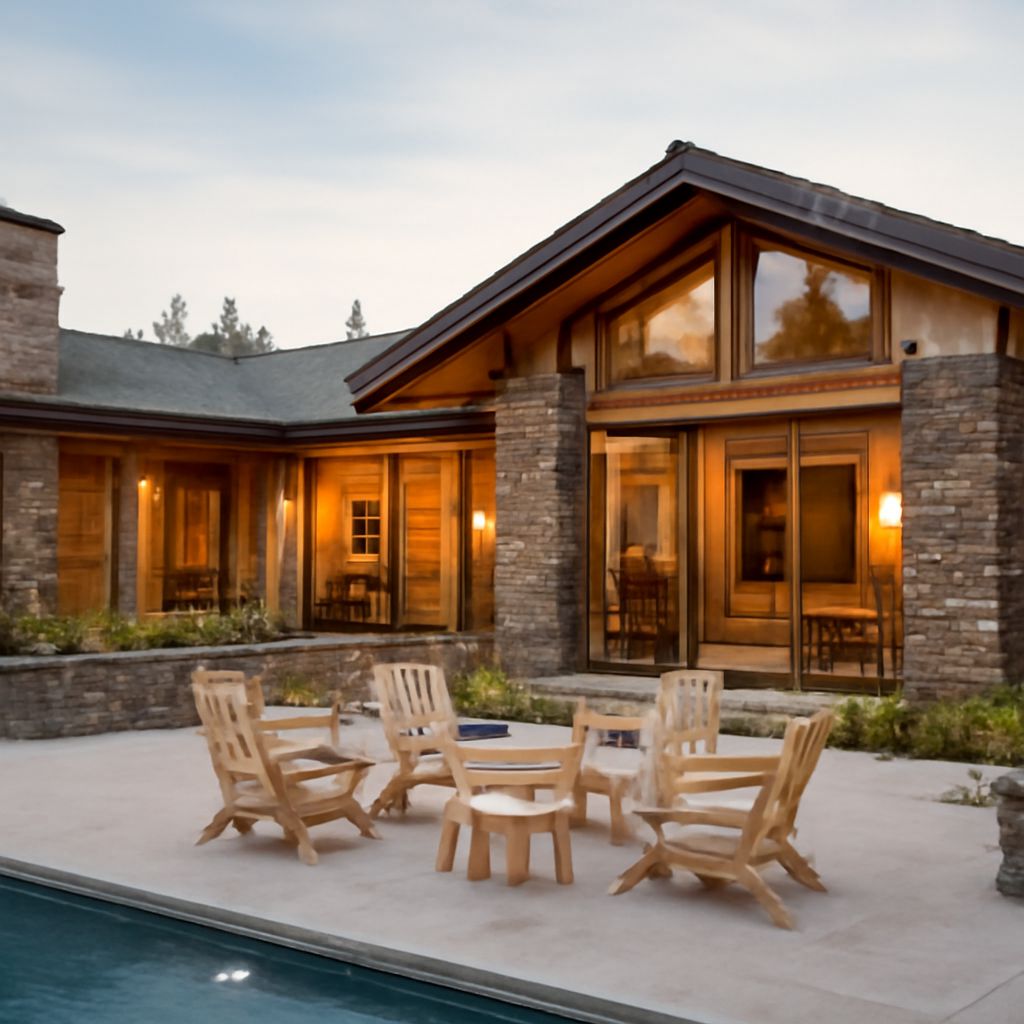
The exterior shape follows these decisions as well as giving the house its appearance. A compact rectangular form can group rooms efficiently; an L-shaped form can define a sheltered outdoor space and give more rooms a view into it. The latter may involve a more complex roof and more exterior wall. Ask a designer and builder how the chosen form affects structure, maintenance, and cost on the actual site.
Test the concept against the site
A concept drawing cannot establish whether a design can be built unchanged. A survey, setbacks, height limits, access, drainage, and applicable codes influence the final footprint. Slopes and existing trees may alter the entrance level or the best position for outdoor space. Check the site early enough that an appealing room arrangement does not rely on a window, driveway, or patio that cannot be placed as shown.
For plans of contemporary houses, measure the furniture and mark the routes between doors before comparing finishes. Consider the household’s present routines and likely changes, including access without stairs where needed. A qualified designer can translate those priorities into a plan and resolve structural, energy, and local approval requirements.
Choose the composition that gives shared activities room to connect, gives private activities the separation they need, and places light and routes where the occupants will use them every day.