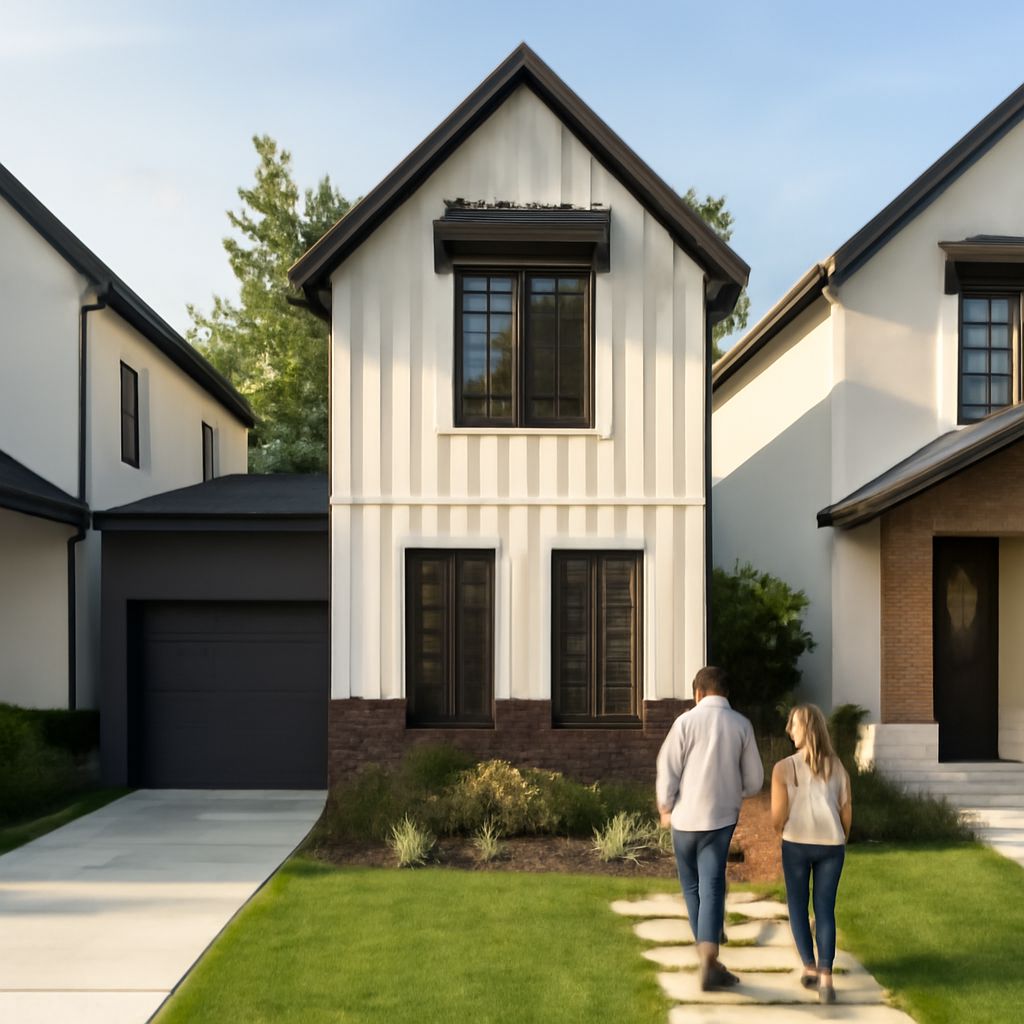
The right layout depends on the buildable width of the lot and where its best light and access lie. A plan for a narrow home with an alley can place parking behind the house; a similar lot served only from the street may need a front garage. Those choices change the entrance, the rooms facing the street, and the path from the car to the kitchen.
Plans for long, narrow houses also have to account for the depth of the building. A bright front room and a garden-facing rear room can leave a dark middle unless the plan provides another source of light. Start with the actual site before comparing attractive floor plans.
Long narrow house plans: test the buildable area
A lot’s stated width is not necessarily the width available for a house. A setback is the required distance between a building and a property boundary or other designated line. Easements, access rights, local height limits, and other restrictions can further affect the usable footprint. A survey and local review establish the conditions for the particular site.
For a hypothetical example, imagine a 30-foot-wide lot with 5-foot side setbacks on both sides. The arithmetic leaves 20 feet between those setback lines. That is a concept for comparing layouts, not an approval: projections, easements, and other rules may change what can be built. A designer must also account for the thickness of exterior walls, which reduces the interior width available for furniture and circulation.
Within that envelope, compare two rooms with the same area but different proportions. A long, shallow living room may accommodate a sofa and a clear route to the yard; a deeper room may leave its center farther from windows. Mark the furniture, door swings, and walking path on the drawing before deciding whether the room’s area is sufficient.
Bring light into the middle
In a row of closely spaced homes, side windows may face a nearby wall or have limited privacy. A deep plan can therefore rely heavily on openings at its front and rear. Place rooms where their need for daylight corresponds to the available openings: a living area may benefit from the brighter end, while a stair, pantry, or bathroom can occupy part of the middle if its ventilation and lighting needs are properly addressed.
In the plan of a long, narrow home, a courtyard or light well can introduce another edge for windows, but it uses part of the footprint. A skylight or roof window may help illuminate an upper floor, and an opening beside a stair can carry some of that light downward. The Department of Energy’s daylighting guidance notes that skylights and solar tubes can bring natural light to interior spaces. Their performance depends on roof design, orientation, and surrounding buildings.
When reviewing long narrow house plans, look beyond the number of windows. Identify which rooms receive direct daylight, how deep that light must travel, and whether a neighboring building may block it. A plan with a slightly smaller interior but a well-placed courtyard may provide a better-lit kitchen than a plan that fills the entire allowed footprint.
Compare front and rear garage routes
In narrow lot house plans with front garage, the garage shares the street frontage with the entrance and any front-facing room. The arrangement can work on a lot without rear access, but the garage door may occupy much of the facade. Check whether the front door remains clear and welcoming, and whether the path from the garage to the kitchen crosses the main sitting area.
Narrow house plans with front garage can place a compact entry and stair alongside the parking space, with kitchen and living areas farther back. In a hypothetical scheme, a door from the garage leads to a small storage zone and then the kitchen. Groceries have a short route, but the living room may receive its best light from the yard instead of the street. Measure the garage for the intended vehicle and room to open doors; the label alone does not establish a practical fit.
Narrow lot house plans with rear garage can put the living room and front entrance at the street end and use an alley for vehicle access. A short rear path may connect parking to the kitchen or a mudroom, a small transition space for coats and shoes. This works only where lawful rear access and sufficient space for maneuvering are available. The garage and access path also use land that might otherwise form a garden.
Trace both a visitor’s path and the household’s everyday path. A pleasant front entry is less convenient if the resident must carry groceries through several rooms from the car. Conversely, a direct garage connection should not force every visitor through a service space. Consider trash collection, deliveries, bicycles, and the route to outdoor seating as part of the comparison.
Account for a coastal or waterfront site
Narrow lot beach house plans may prioritize an upper-level view and place service spaces nearer the street. For beach house plans, narrow lot constraints can make the location of stairs especially important: an elevated living floor means repeated trips between the entrance, kitchen, and outdoor space. Consider how occupants will carry bags upstairs and whether the design can accommodate their mobility needs.
House plans for narrow lots on waterfront sites must also be tested against the particular shoreline. Flood risk, erosion, wind exposure, access, and environmental restrictions can affect the building’s location and structure. FEMA’s coastal foundation guidance explains why flood forces and erosion influence foundation design, with different requirements and recommendations depending on the flood zone. Local authorities and qualified designers determine the applicable conditions for a site.
A conceptual upper-floor living room may preserve a view while leaving the ground level for access or parking, but enclosure and use of lower areas can be restricted in flood-prone locations. Check those rules before counting that area as storage or living space. Exposure to salt and wind also affects material selection and maintenance, so request specifications suited to the site.
Choose the plan that fits the route
Compare the buildable footprint, light, parking access, and room dimensions on the same site drawing. Then trace an ordinary day from arrival to kitchen, living area, bedrooms, and outdoor space. Choose the layout whose rooms receive the light they need and whose daily routes fit the lot without depending on access or construction that the site cannot support.