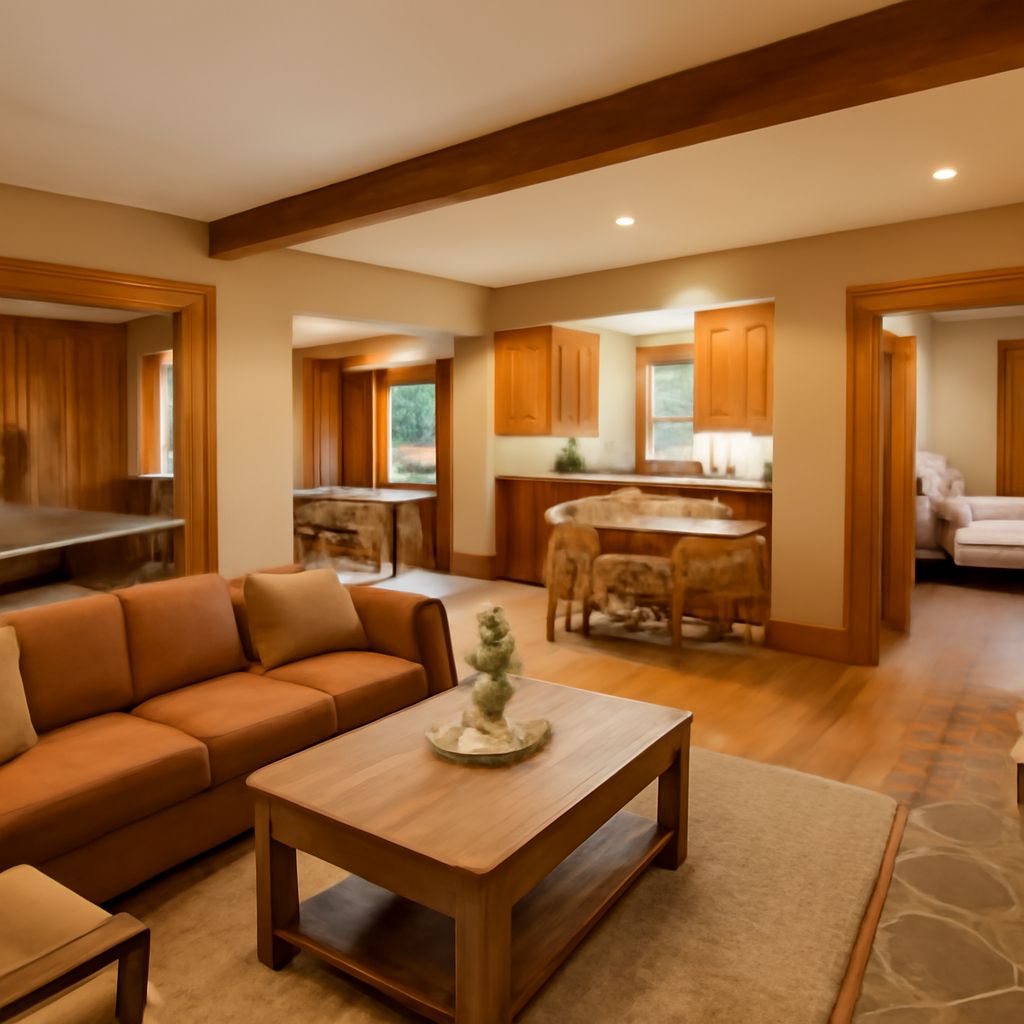
How can a lodge accommodate a group without making every arrival pass through the living room? A good layout connects the gathering area to guest rooms while giving wet coats and outdoor equipment a practical route from the entrance. Plans for lodge houses should be judged by those everyday connections as well as by the view or the size of the fireplace.
A lodge-style home’s layout also depends on the group and the site. A family that visits on weekends may need a compact shared room and flexible bedrooms; a larger group arriving at different hours may value a separate gear entrance, more bathrooms, and a quiet sleeping wing.
Lodge style house plans: start with the group
List the typical number of occupants and the largest group the home should comfortably support. Then consider whether visitors arrive together, cook together, or keep different schedules. A single large table may bring everyone together at dinner, while a second small sitting area gives early risers somewhere to talk without waking others.
Many lodge style house plans center on a great room: a large shared space combining living and dining areas, often connected to the kitchen. This arrangement makes it easy for a cook to participate in conversation and gives guests a common destination. It also concentrates sound. A bedroom door opening directly beside the television may be less comfortable than one reached through a short hall with a closing door.
Count bathroom access as carefully as beds. A group of eight can fit into four bedrooms yet still face a difficult morning if only one bathroom is convenient to all of them. Locate doors, showers, and storage for towels; consider whether a guest must cross the great room at night to reach a bathroom. The arrangement depends on the group.
Compare two hypothetical layouts
Scheme A: compact family lodge. A covered entry opens into a mudroom, a transition space for boots and coats. Beyond it, a kitchen faces a dining table and sitting area. Two bedrooms and a shared bathroom sit along a short hall; a porch opens from the great room. The path from the car to the kitchen is short, and the smaller footprint keeps rooms close together.
The trade-off is that most activity happens in one space. A guest who wants quiet may have to retreat to a bedroom. If one person returns with wet equipment while another is preparing a meal, the mudroom needs enough floor and storage space for both the gear and the route through it.
Scheme B: lodge for separate groups. The entrance opens to the great room, with guest bedrooms in two wings. A secondary exterior door leads to a gear room and laundry area near the kitchen. One wing has its own small sitting space and bathroom. Guests can reach their rooms without walking through the other wing, and early departures can use the secondary entrance.
This arrangement can offer more privacy, but longer halls and additional exterior walls use area and may increase construction and maintenance costs. A larger footprint can also be difficult on a steep or constrained site. Neither scheme is a construction-ready drawing; each is a way to compare relationships before a designer develops a site-specific plan.
Give outdoor equipment its own route
Hunting lodge floor plans often need an entry that accommodates boots, rain gear, and bulky bags. Trace a route from the vehicle to a covered door, then to a bench, washable floor, storage, and laundry. A nearby bathroom lets guests clean up before joining the group. Separate dry storage from a ventilated place for damp clothing so the latter can dry without occupying the main living area.
In a plan for a hunting lodge, storage should match the actual equipment and local requirements. Measure the longest items and the space needed to open cabinets. If firearms are present, provide secure locked storage appropriate to the household and applicable law, separate from everyday guest access. A drawing labeled “storage” does not establish the size, security, ventilation, or configuration of the space.
This also helps hikers and families. Hooks near an exterior door, a shelf for bags, and a place for wet shoes can prevent the kitchen and dining table from becoming temporary storage. Check whether the entry has enough room for two people to change at once without blocking the door.
Place the gathering room and guest areas
Rustic lodge house plans may feature exposed wood, a fireplace, and large windows, but those details serve the group best when furniture and circulation fit. Mark a sofa, chairs, and dining table at their actual sizes. Leave a clear route between the entrance and guest areas, and check that people seated at the table do not block access to the porch.
A tall ceiling and a broad view can make a great room memorable. Consider where conversation, reading, and dining will happen within it, and how sound will travel to an open loft. A loft offers extra space and a view into the room below, but it is less private than an enclosed bedroom. Confirm that any sleeping space meets applicable local requirements rather than treating an open platform as an automatic extra bedroom.
Compare floor layouts of a lodge by following a guest from arrival to bed. In one arrangement the kitchen may act as the hub; in another, a short hall lets bedrooms remain separate. A plan with fewer steps between spaces may suit a multigenerational group, while a separate wing can help visitors with different schedules.
Fit the house to the site
The best view may lie on the opposite side from vehicle access. A plan can place the gear entrance near parking and open the great room toward the landscape, provided the route and terrain allow it. On a slope, a lower-level entrance may shorten the path from a driveway but add stairs to reach the main gathering area. Check the approach in the weather and seasons when the house will be used.
Window placement affects comfort as well as scenery. The Department of Energy explains that orientation and shading influence daylight and heat. A large west-facing view may need shading to manage afternoon glare; trees and roof overhangs can change the light reaching the interior. Test these decisions for the actual climate and surroundings.
A local designer must resolve setbacks, access, drainage, structural design, utilities, and applicable codes before construction. For a rustic lodge home’s plan, include storage and the path from parking in that early discussion; moving a door later can change the entire circulation pattern.
Choose the layout in which the shared rooms welcome the group, guest areas provide the needed quiet, and the equipment entrance offers a direct, workable route from outdoors.